Beatrice Rd.
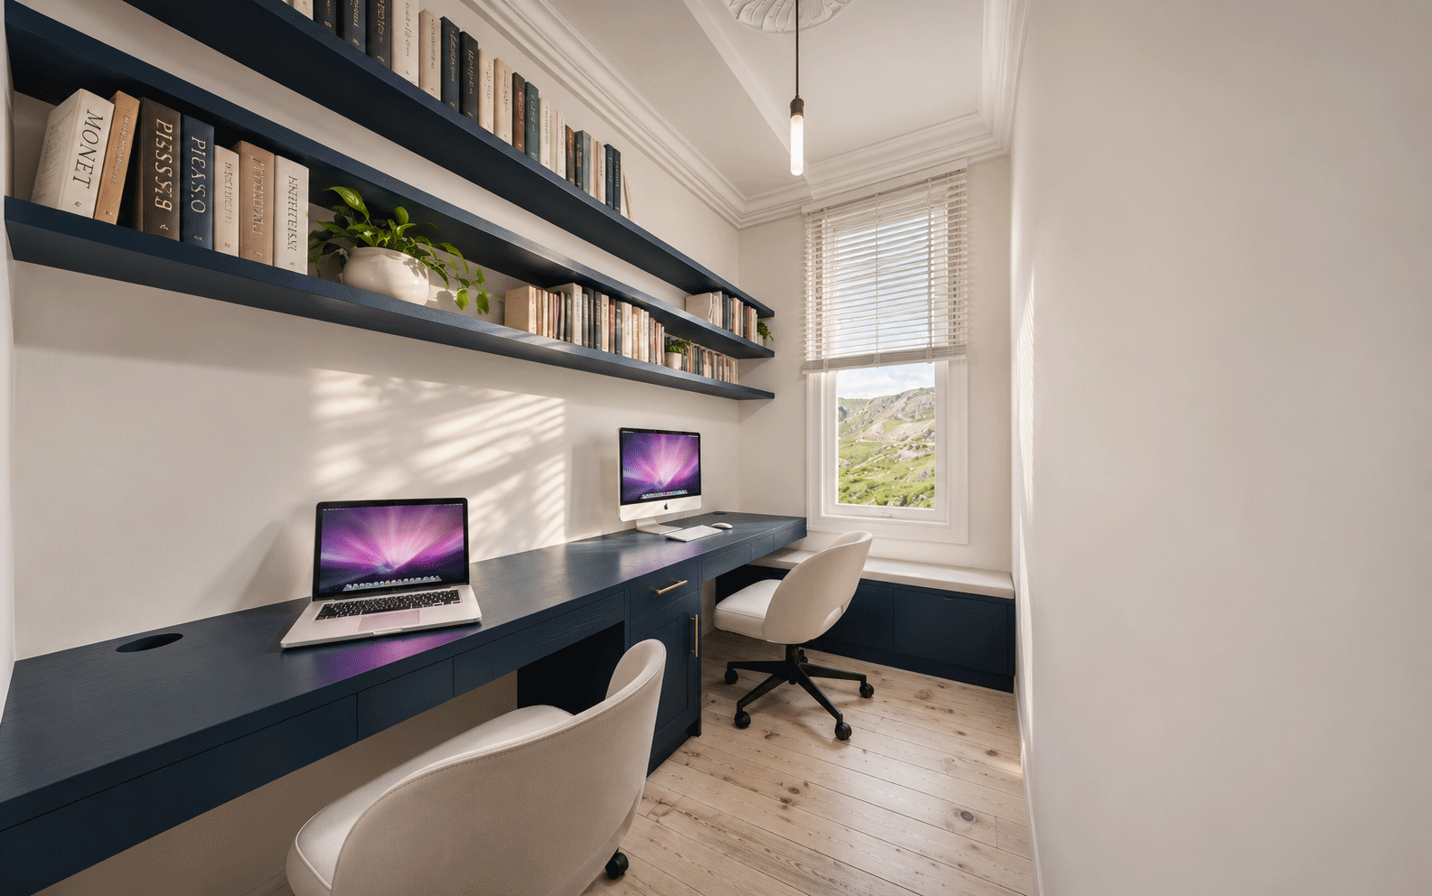
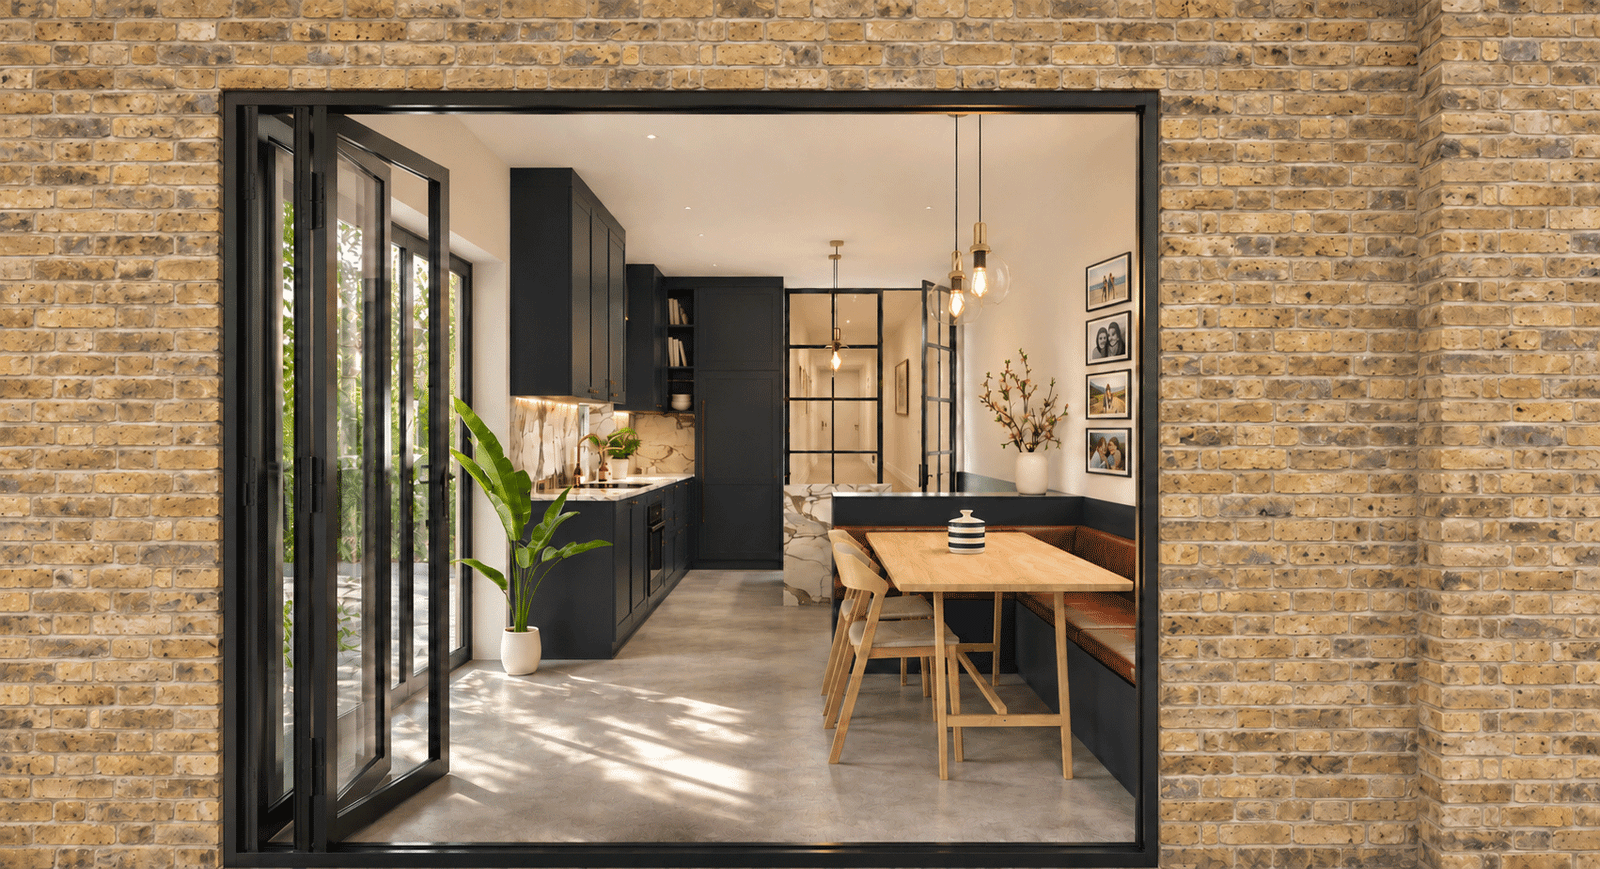
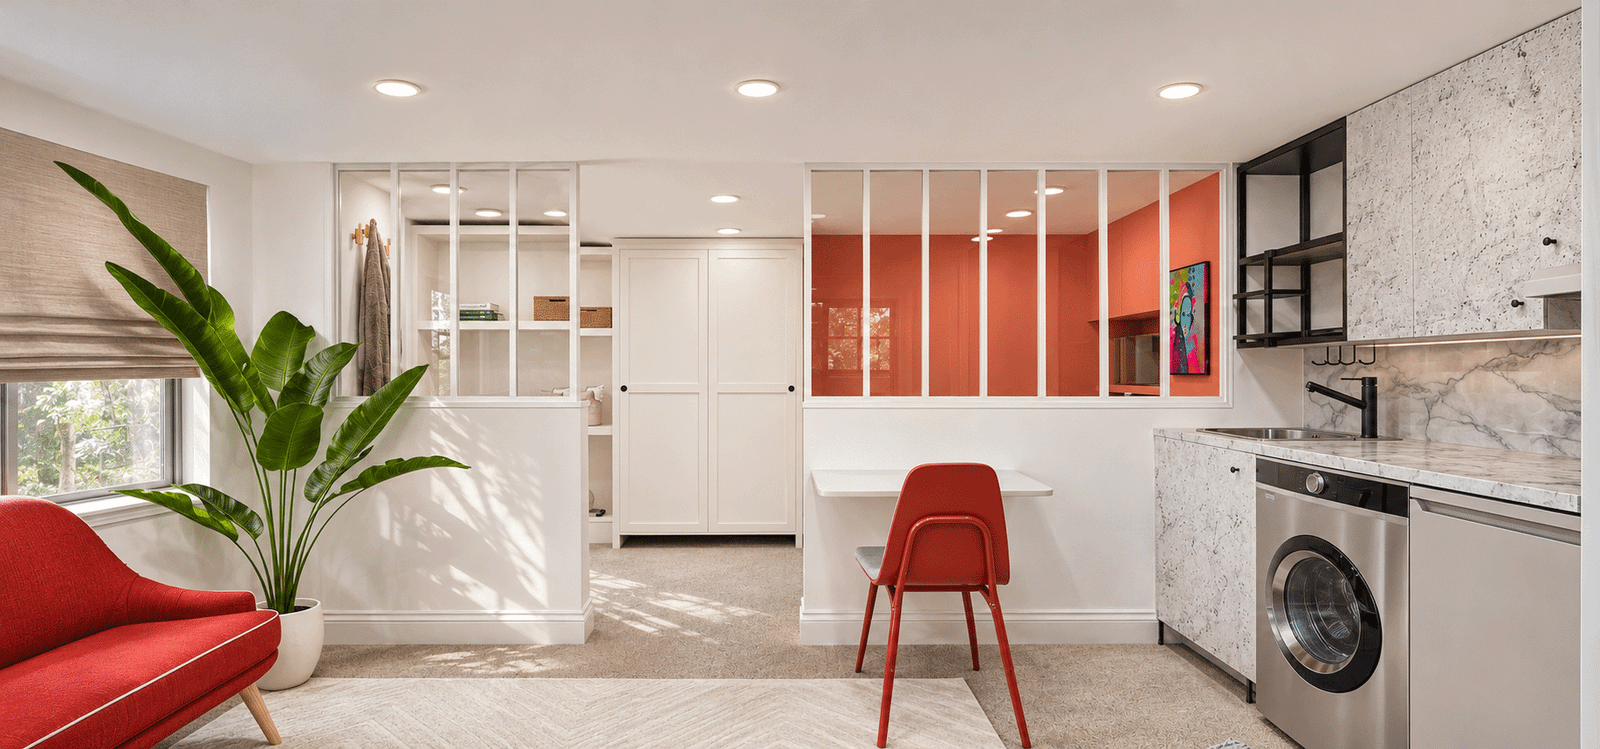
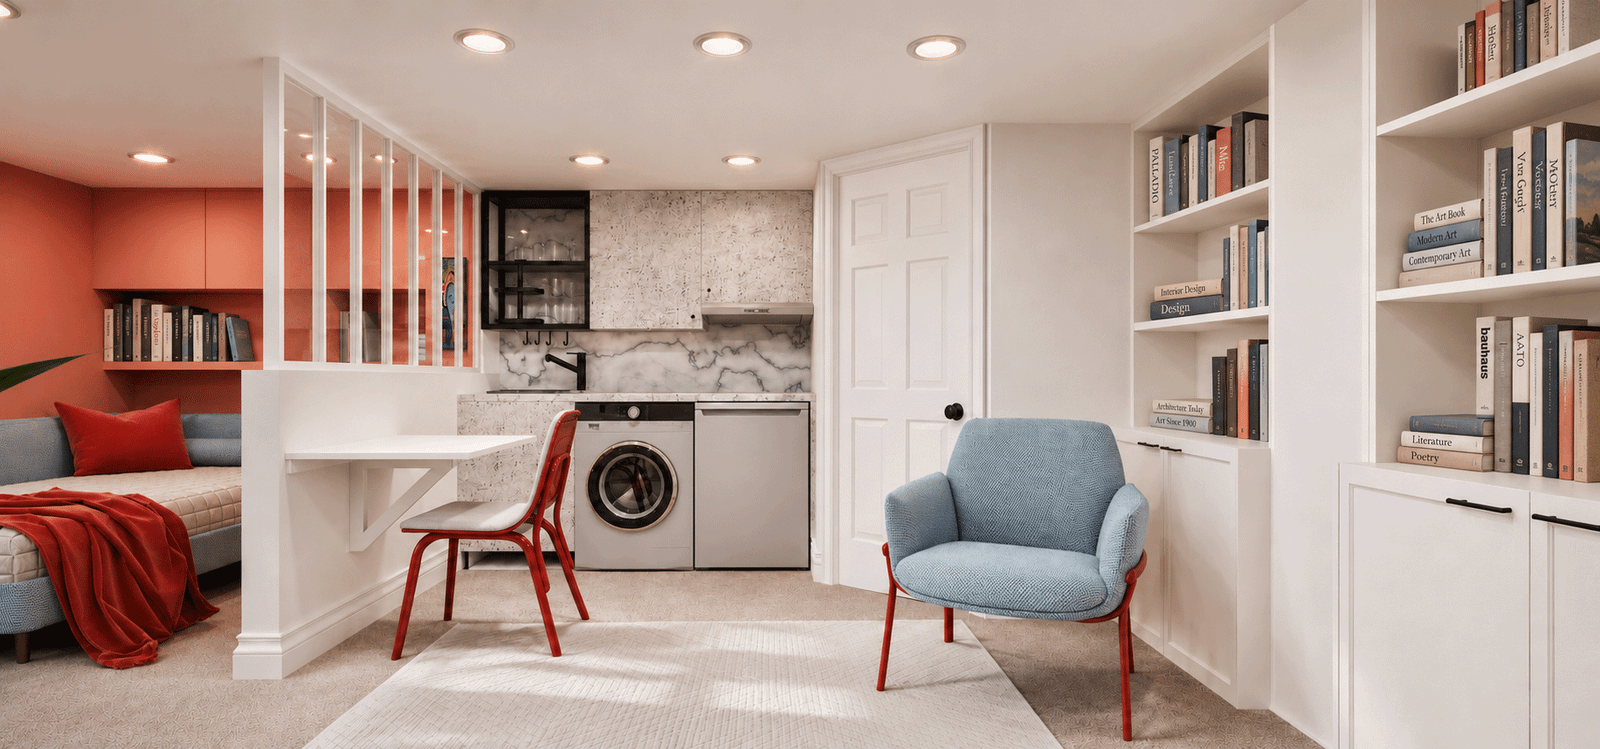
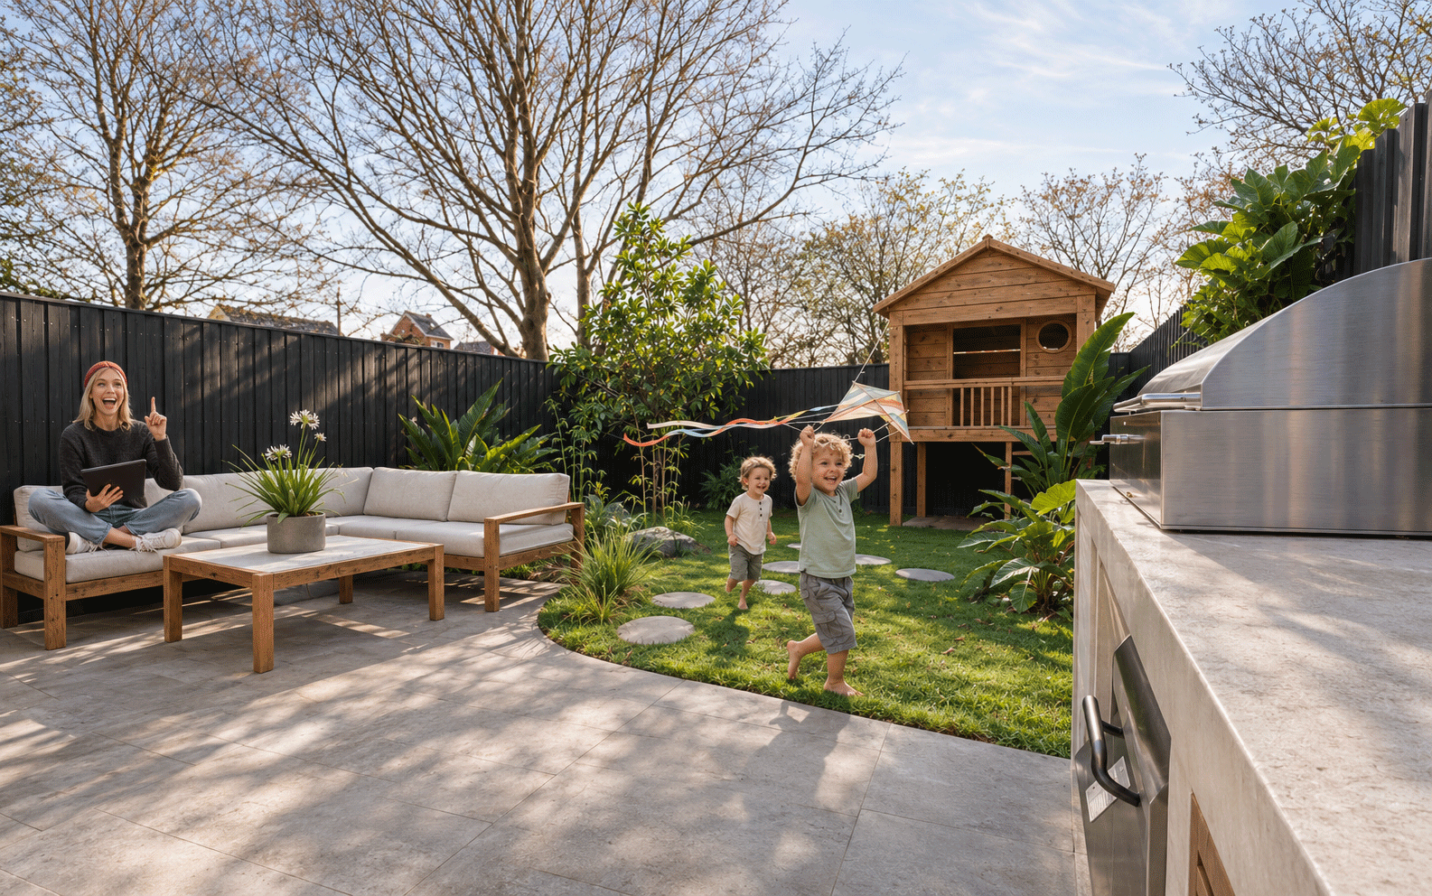
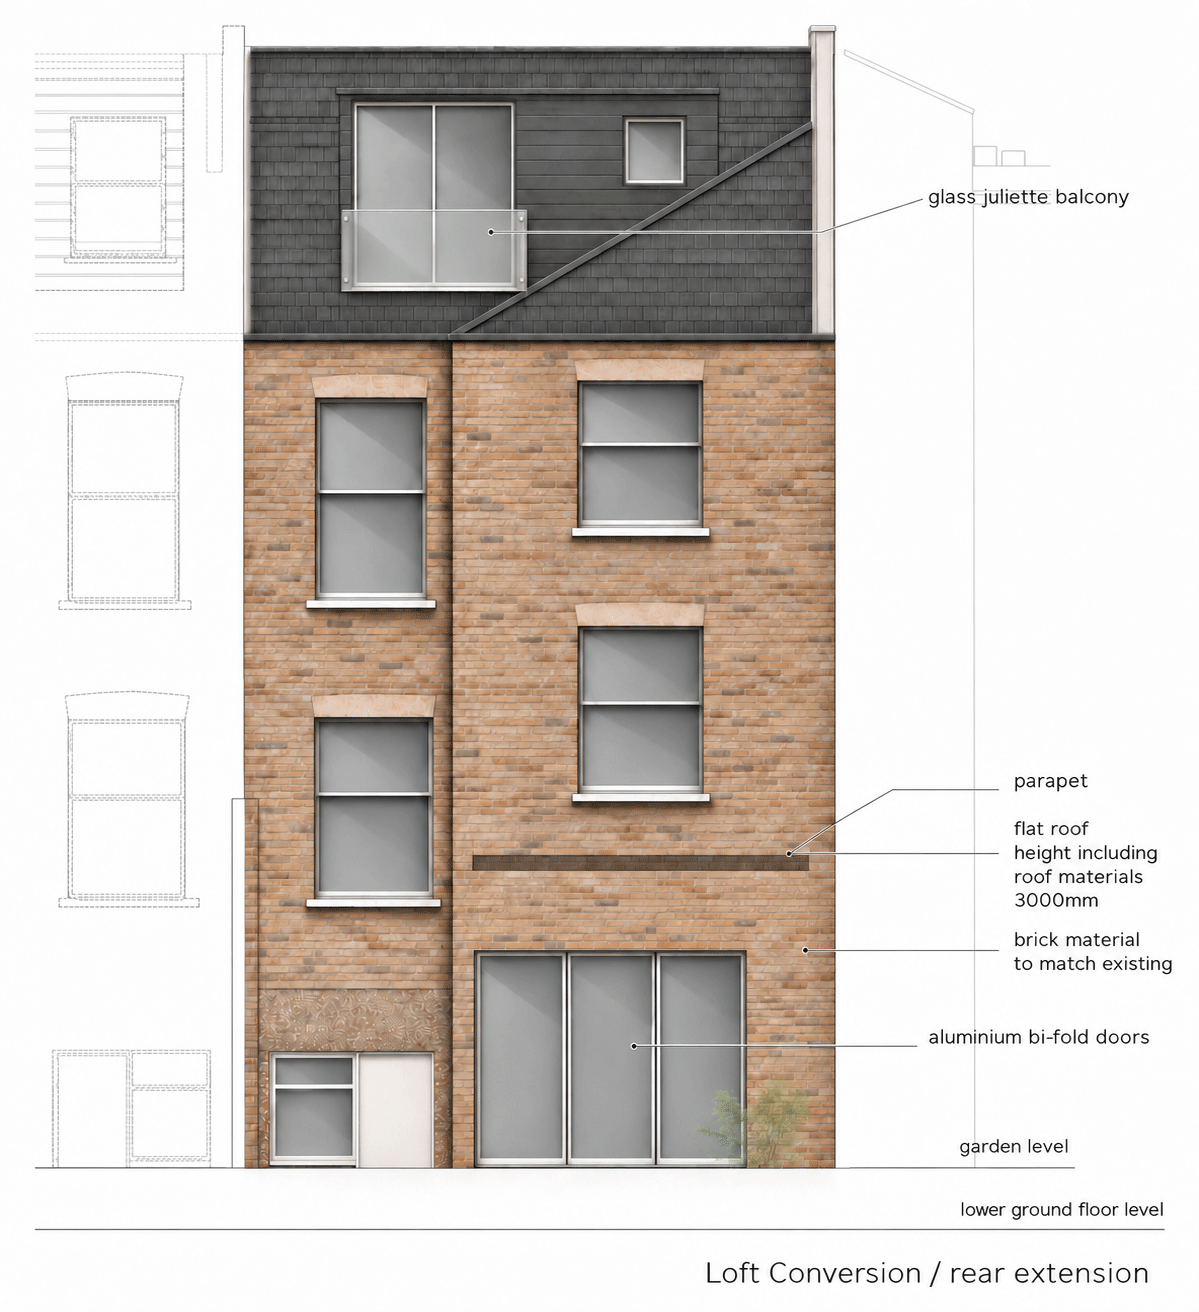
This family home in Finsbury Park, London, brings together a rear extension, loft conversion and a complete interior scheme designed around everyday life with children. Contemporary joinery and carefully chosen colours sit alongside the house’s original features, creating a relaxed home with character.
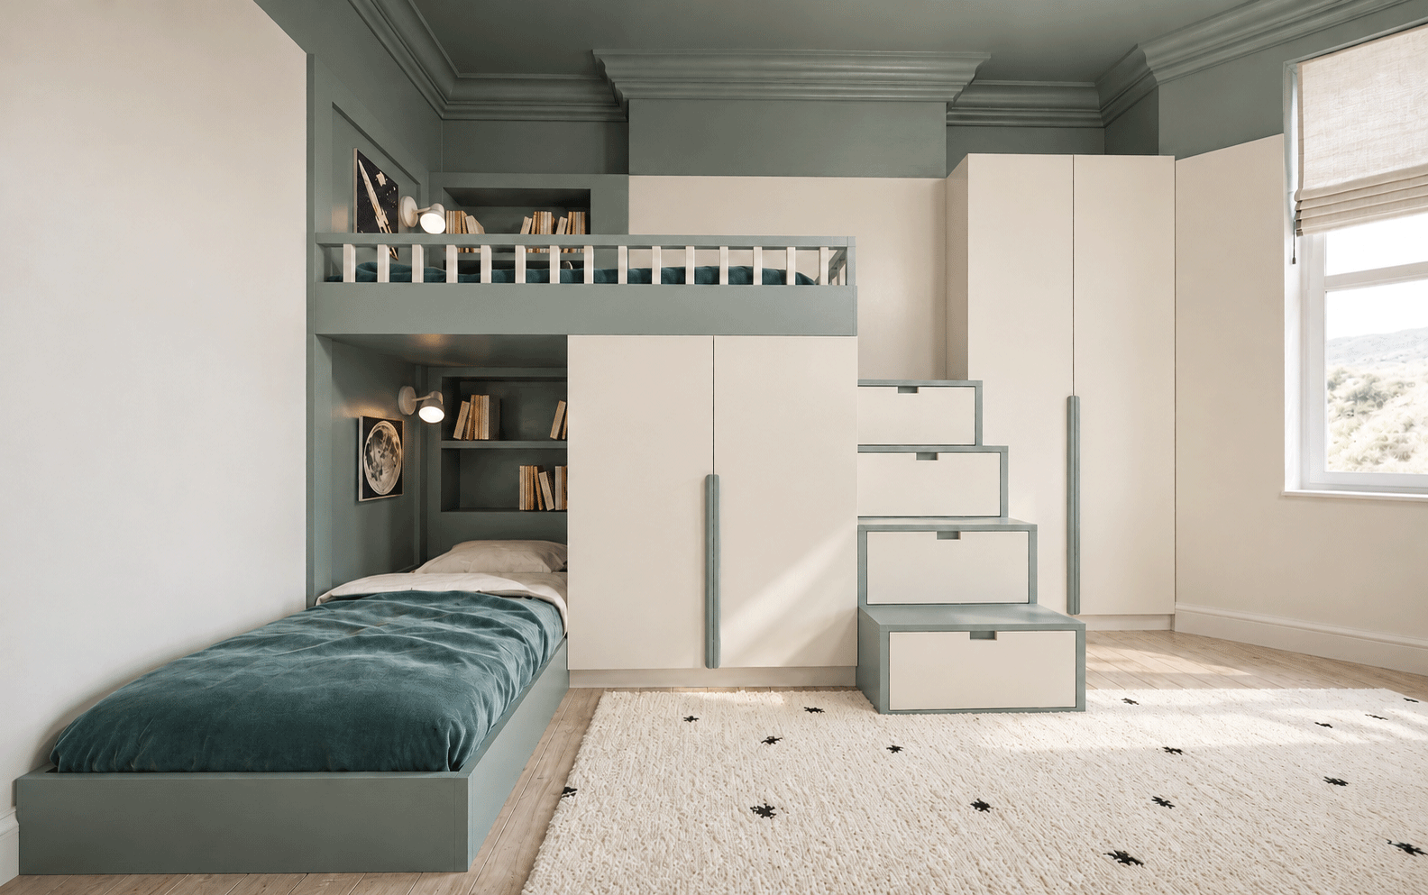
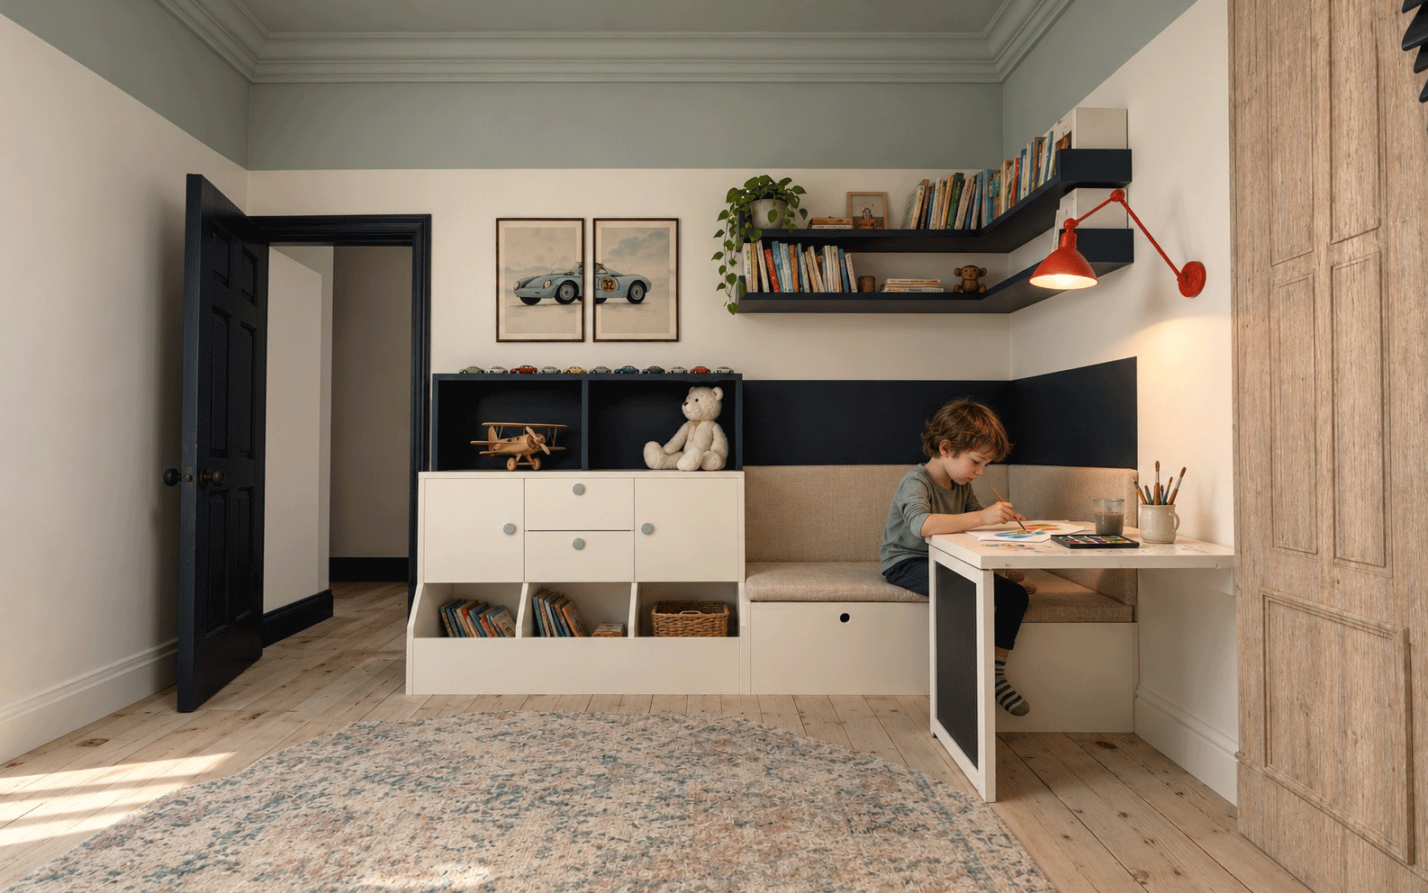
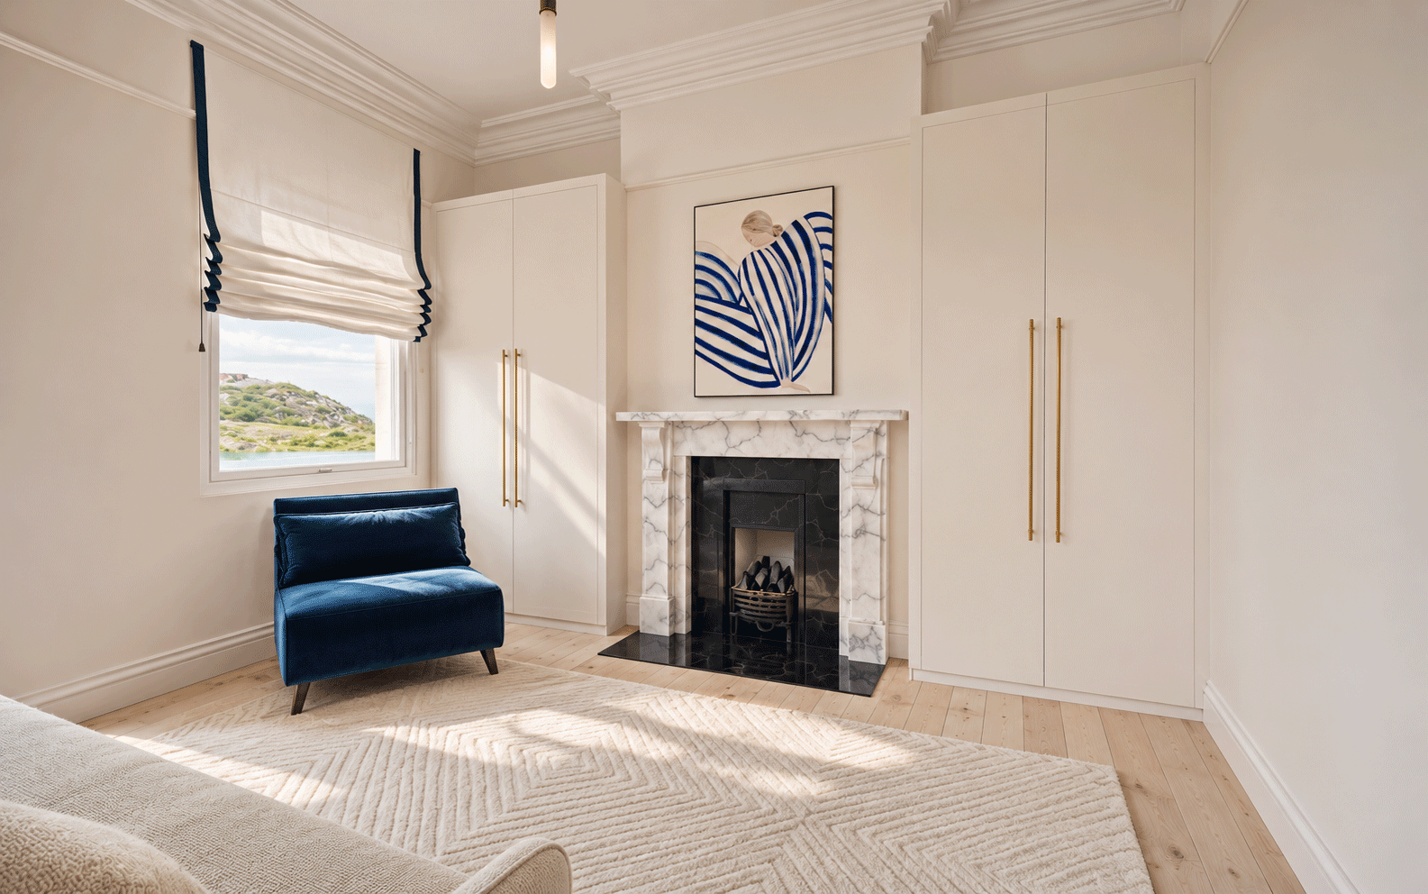
Bespoke storage is central to the design. Fitted wardrobes and low cupboards make use of the loft’s sloping roof, while the children’s bedroom combines bunk beds, storage steps and integrated wardrobes to leave more floor space for play. In the playroom, accessible toy storage, open bookshelves and a reading nook give the children places to organise, explore and unwind.
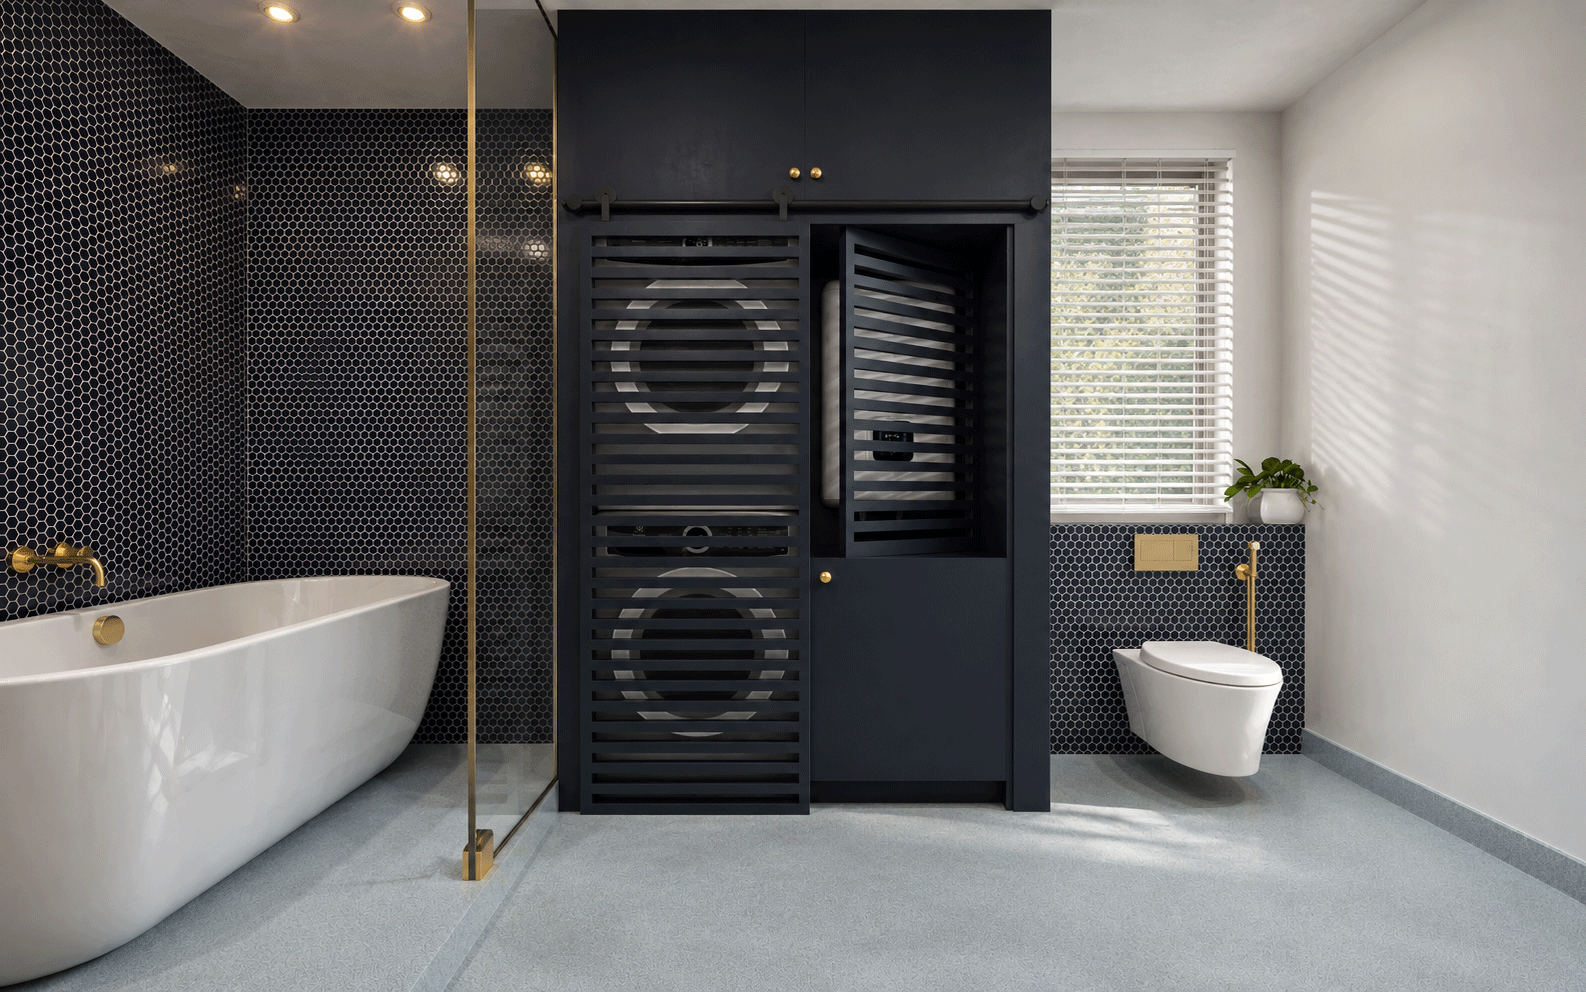
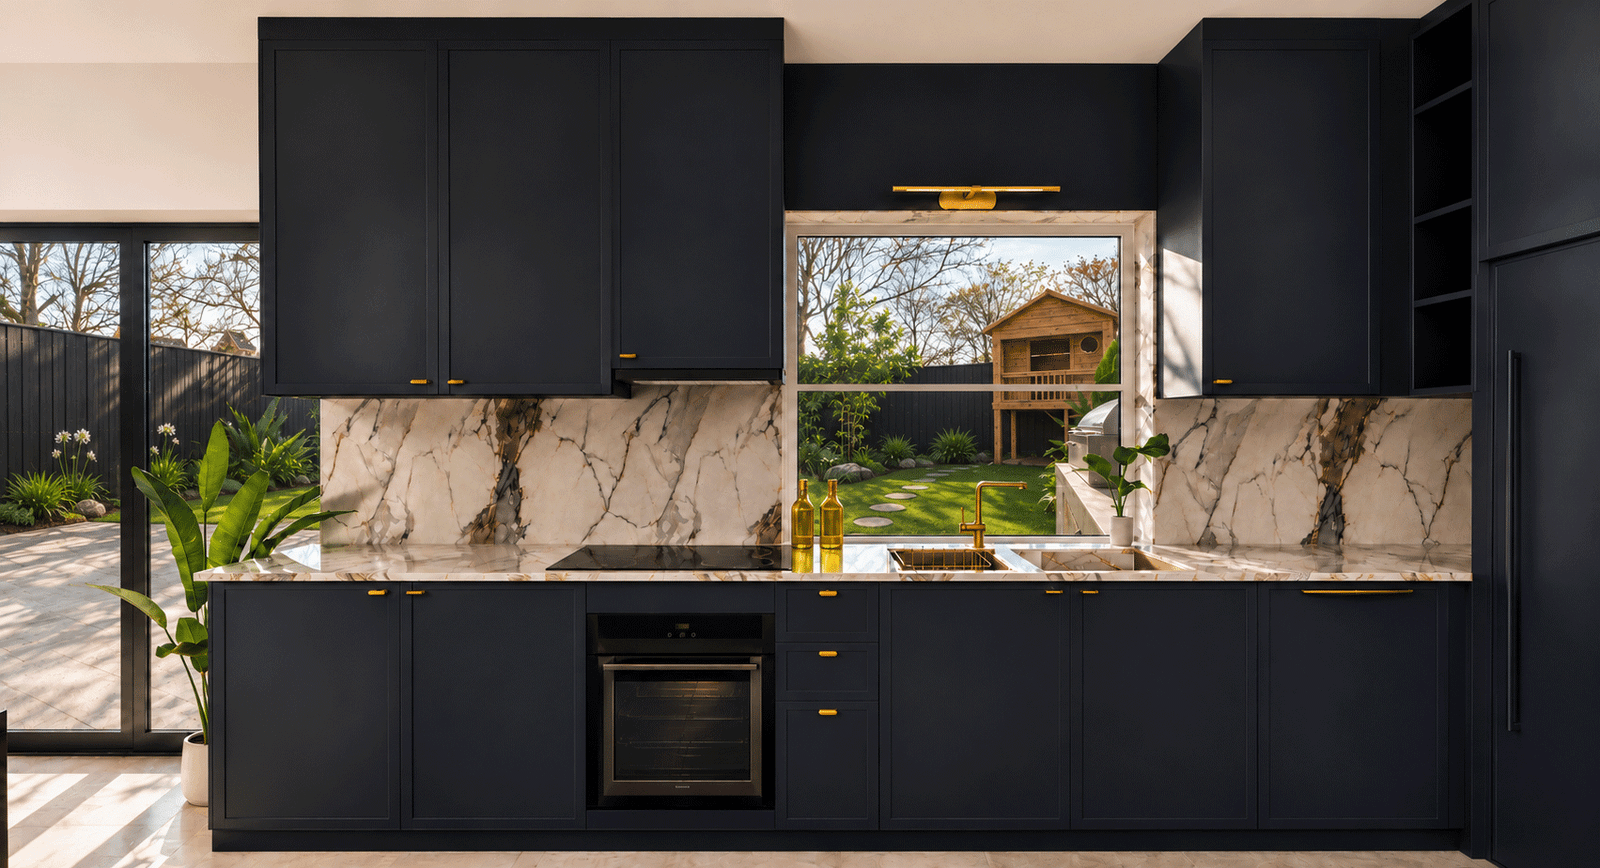
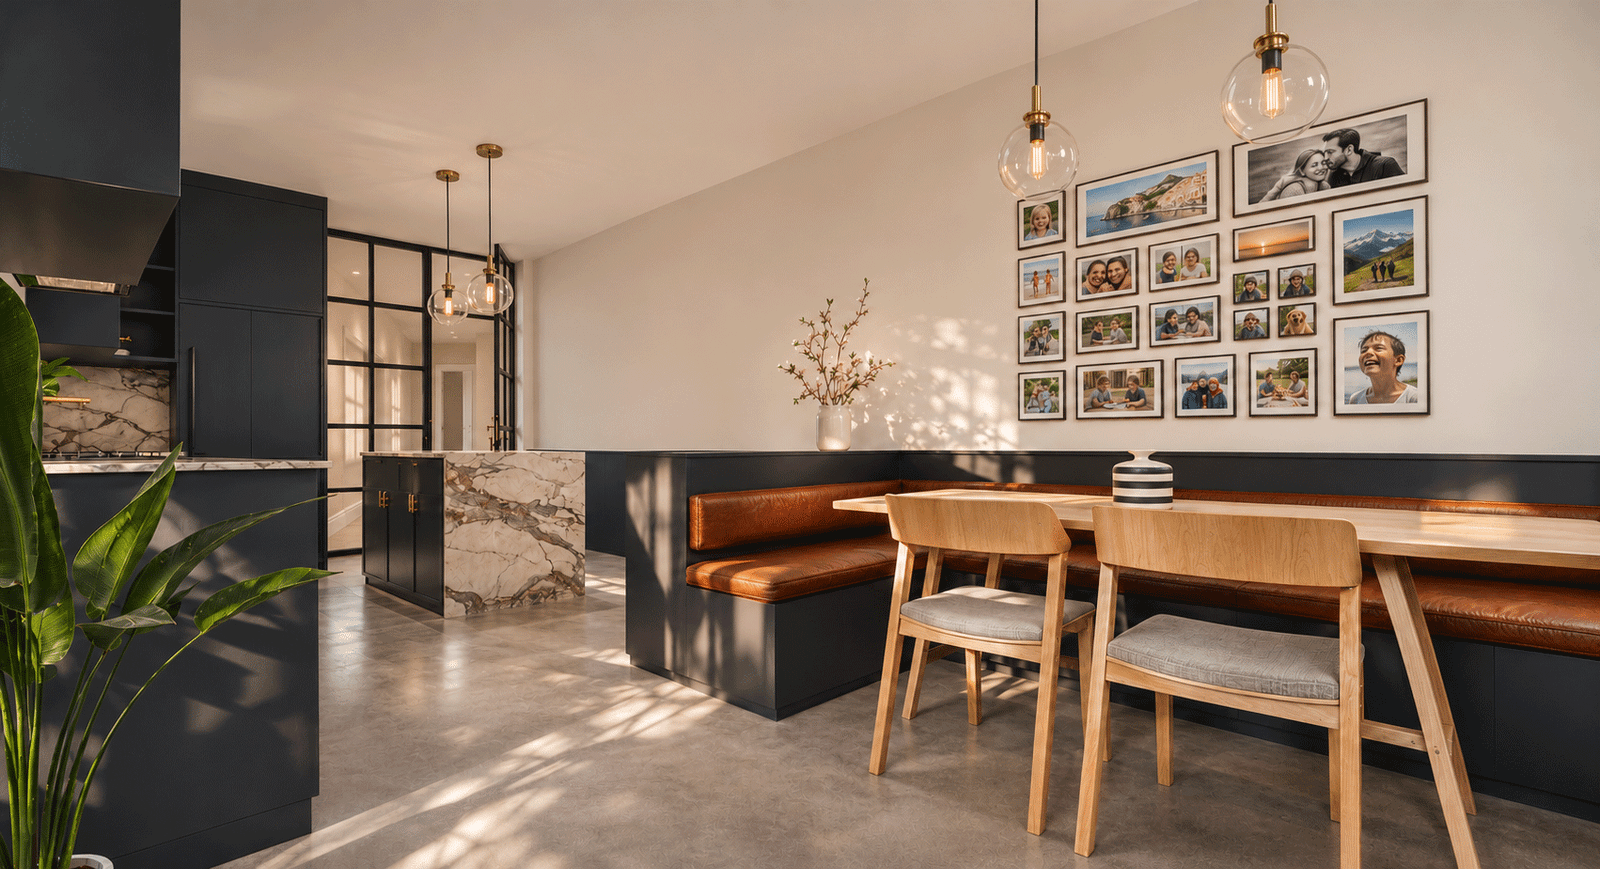
The materials and colours vary between rooms while keeping a sense of continuity. Deep navy kitchen cabinetry is paired with marble surfaces, brass details and timber furniture. Upholstered banquette seating creates a comfortable family dining corner overlooking the garden. Soft blush tones and pale timber bring warmth to the loft bedroom, while navy mosaic tiles and brass fittings give the bathroom a more defined character. Practical finishes, generous storage and personal touches keep the interiors suited to a busy family home.
Services :
Rear Extension, Loft Conversion
Interior & exterior design
Bespoke furniture
Location :
Finsbury Park, London
Year :
2023